Property photo 1
Property photo 2
Property photo 3
Property photo 4
Property photo 5
2 Beds
2 Baths
1,075 sqft

$299,900

7711 SUGAR BEND DR, ORLANDO FL, 32819

Price per sqft$278.98
Built in1996
Property size1,075 sqft
Property typeTownhomes
Courtesy of COLDWELL BANKER REALTY, Shane Jordan  Listing Contact: 407-647-1211

Overview

Active

Listed Oct 8, 2026

Updated 30h ago

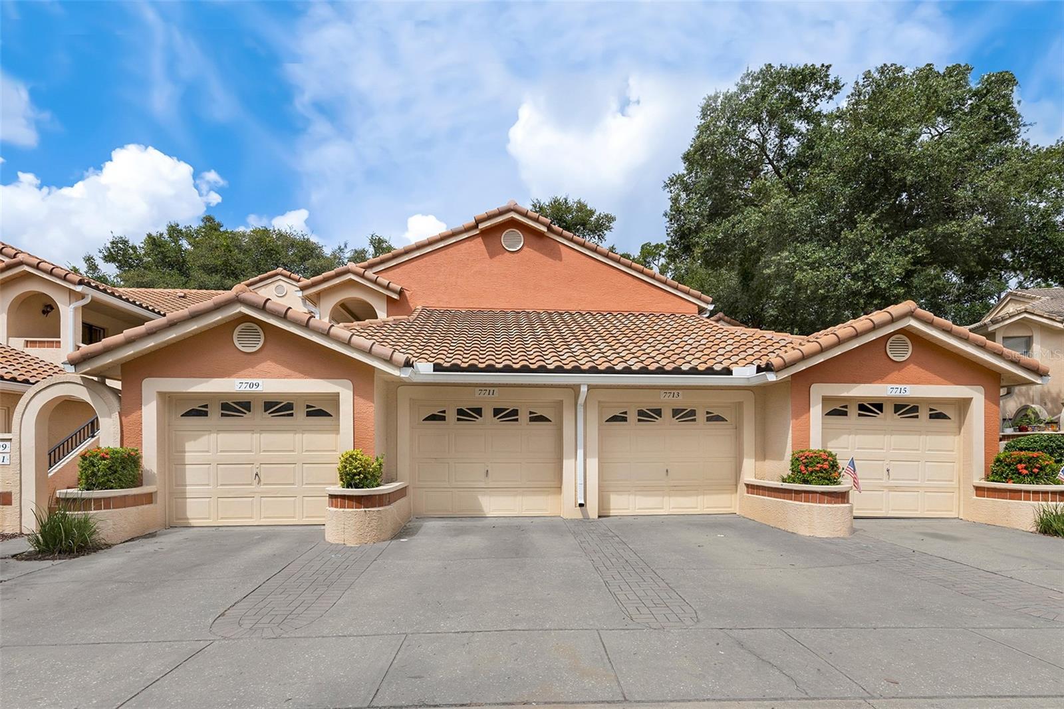
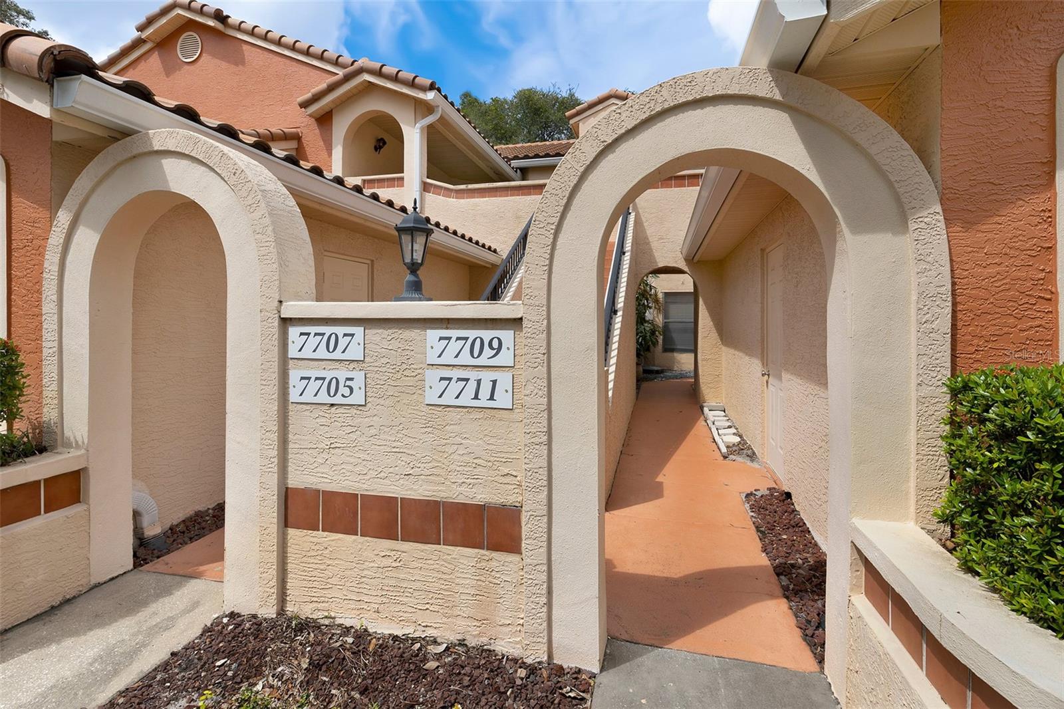
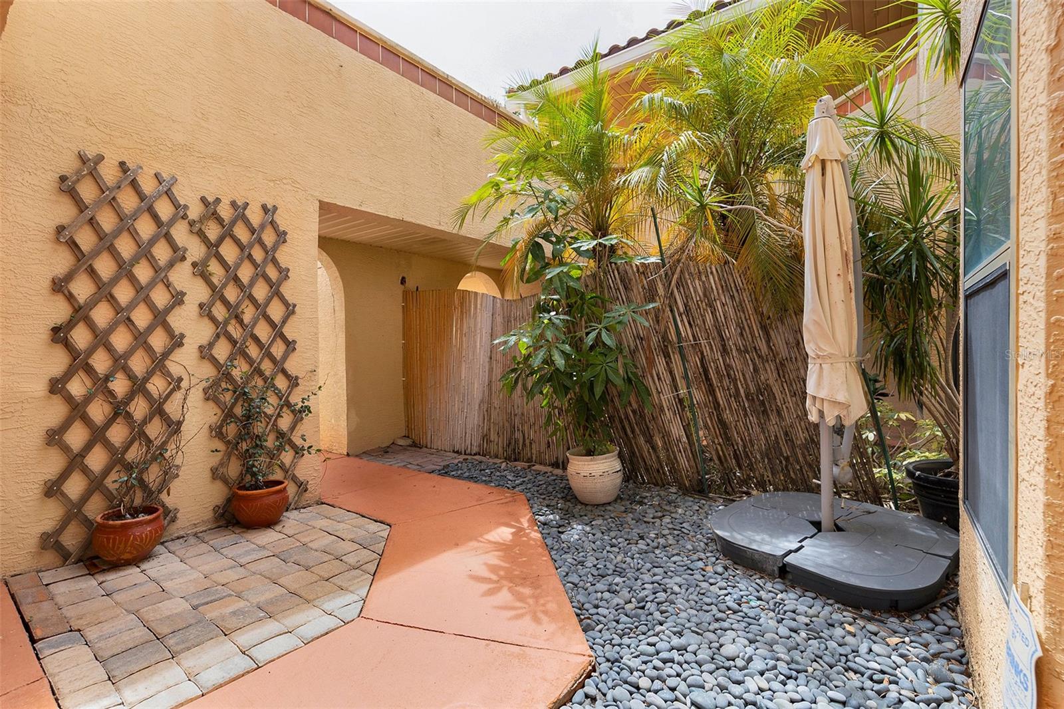
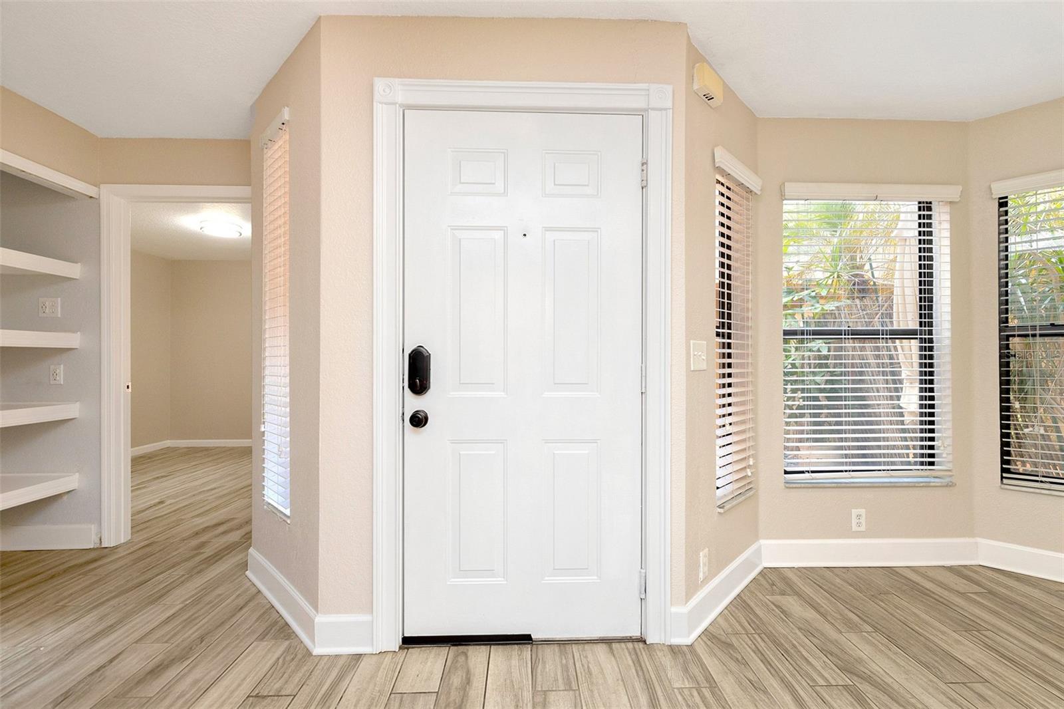
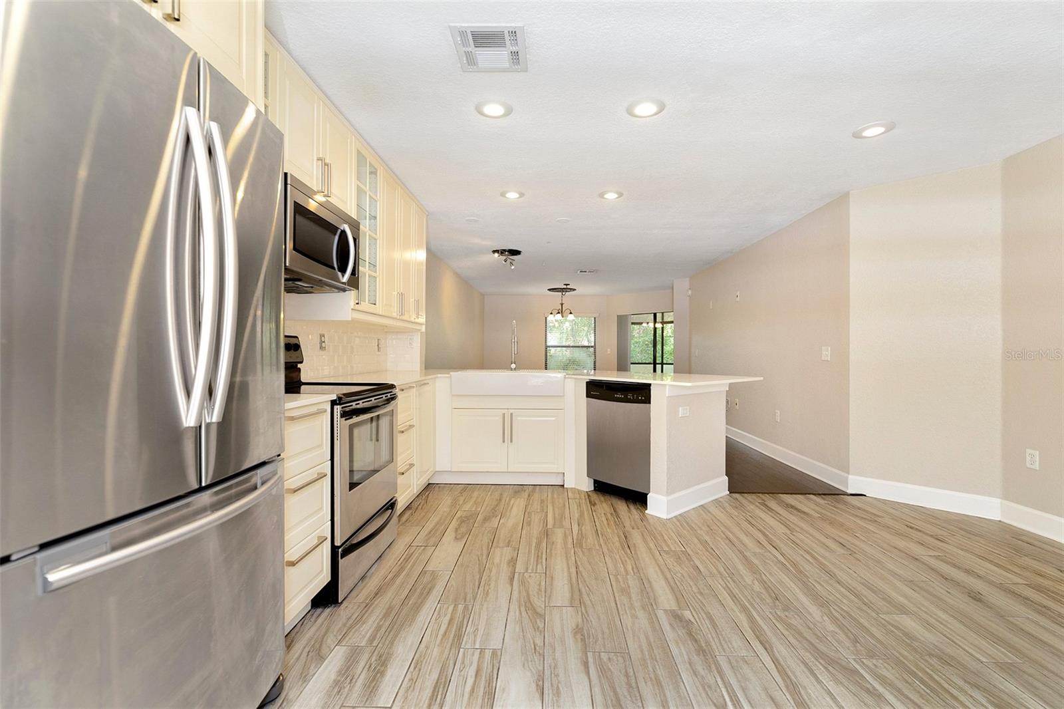
Your Dr. Phillips dream home may have just hit the market — gated, beautifully updated, low-maintenance, and designed for effortless Florida living. Welcome to 7711 Sugar Bend Drive in Sanctuary at Bay Hill, where this single-story, ground-floor home offers the ease and privacy of one-level living with 2 bedrooms, 2 full bathrooms, an oversized 1-car garage, and multiple outdoor spaces to enjoy. Step inside to a bright, open floor plan with wood-look tile throughout the main living areas and a stylish kitchen featuring light cabinetry, updated countertops, backsplash, and a layout designed for both everyday living and entertaining. The spacious primary suite feels like a retreat of its own, complete with a walk-in closet, barn-door entry to the en suite bath, and a beautifully finished stone-tiled walk-in shower. Out back, the screened lanai extends your living space and creates the perfect spot for morning coffee, evening drinks, or simply unwinding at the end of the day. A private front courtyard adds even more charm and gives the home a sense of separation and privacy rarely found in this style of property. And when you are ready to get out, you do not have to go far — Sanctuary at Bay Hill offers a community pool, fitness center, clubhouse, tennis and basketball courts, picnic areas, playgrounds, and a gated setting, all just minutes from the dining, shopping, entertainment, and attractions that make Dr. Phillips one of Orlando’s most desirable locations. If you have been waiting for a home that combines location, lifestyle, and low-maintenance living without sacrificing character, this is the one you need to see in person. The photos only tell part of the story — schedule your showing and come experience it for yourself.

$1,995/mo

Est. mortgage payment based on a $299,900 home price.

All estimates are provided by Luxury Presence for informational purposes only. Actual amounts may vary.

Additional information

MLS® ID
O6448075

Interior Features

Bedrooms
2
Bathrooms
2
Cooling
Yes
Heating
Yes
Basement
No

Exterior Features

Lot Size
0.18 Acres

Other Property Details

Taxes
$4,271
Tax Frequency
Annually
Association Fee Frequency
Monthly
Garage
Yes
View
Yes
Municipality
23
Pets Allowed
Yes
55+/Senior Community
No

Listings courtesy of Stellar MLS as distributed by MLS GRID

All information deemed reliable but not guaranteed and should be independently verified. All properties are subject to prior sale, change or withdrawal. Neither listing broker(s) nor Stephanie Ransom shall be responsible for any typographical errors, misinformation, misprints and shall be held totally harmless. Properties displayed may be listed or sold by various participants in the MLS. 

Based on information submitted to the MLS GRID as of 7:36 AM UTC on 10/26/2026. All data is obtained from various sources and may not have been verified by broker or MLS GRID. Supplied Open House Information is subject to change without notice. All information should be independently reviewed and verified for accuracy. Properties may or may not be listed by the office/agent presenting the information.

©2026 Stellar MLS . All rights reserved.

DMCA Notice

Powered by Luxury Presence